




Join Login
11190 Chesapeake Drive, Reno, NV 89506 Photo

62 Photos

11190 Chesapeake Drive
Reno, NV 89506
$595,000
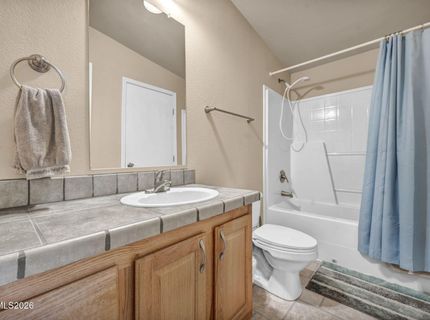
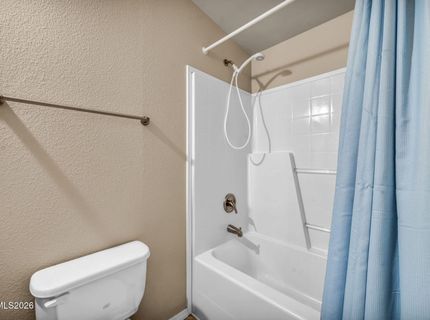
3 Beds | 2 full Baths | 2351 sqft | 2.10 Acreage

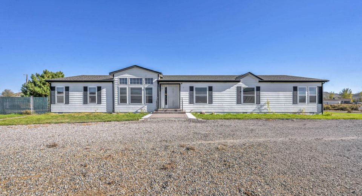
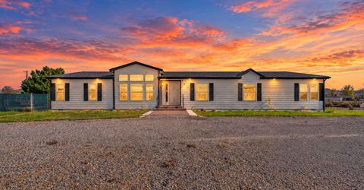
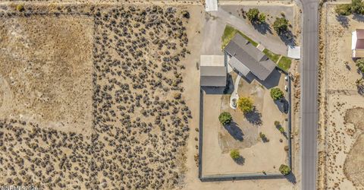
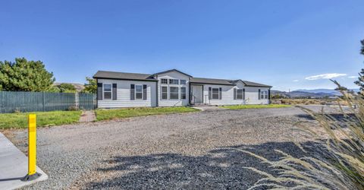
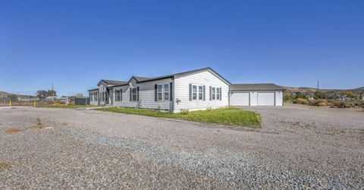
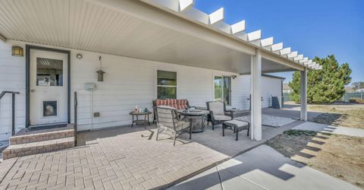
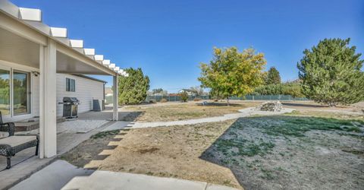
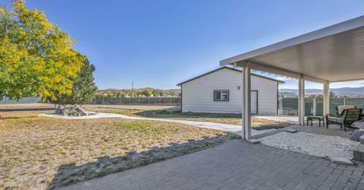
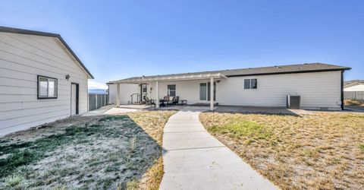
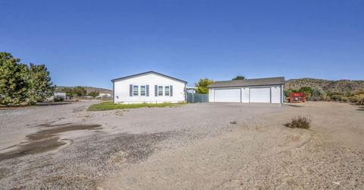
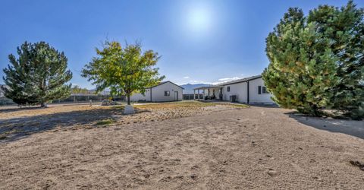
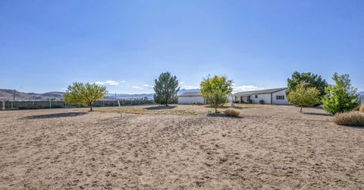
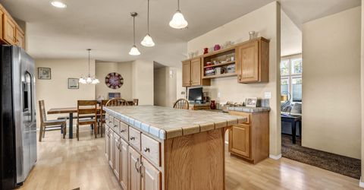
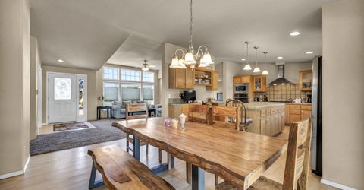
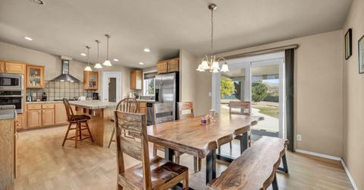
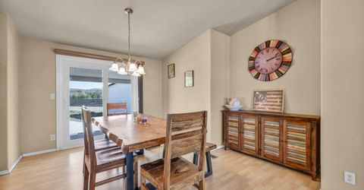
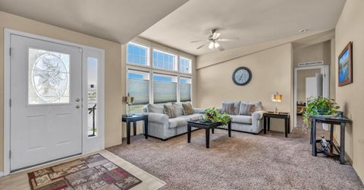
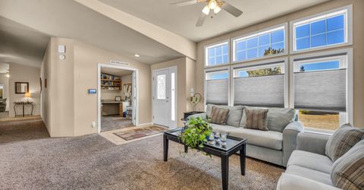
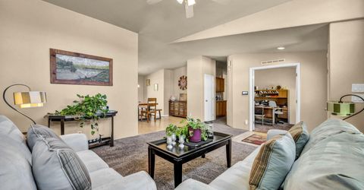
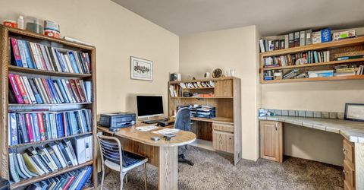
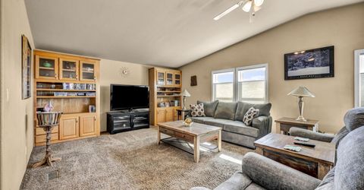
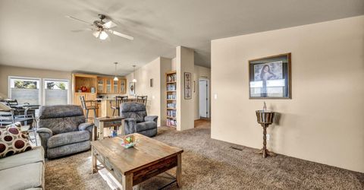
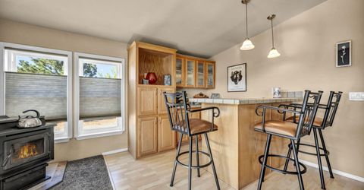
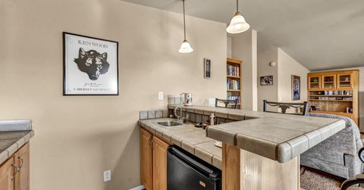
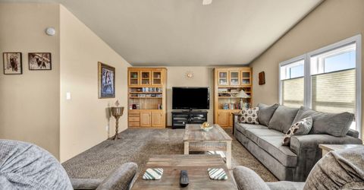
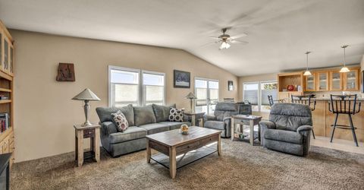
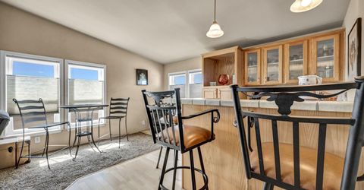
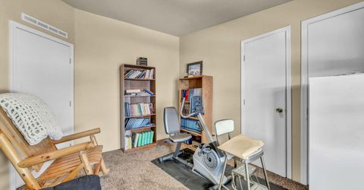
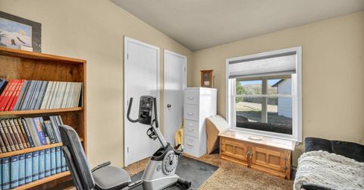
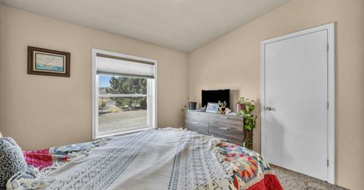
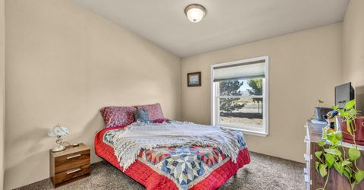
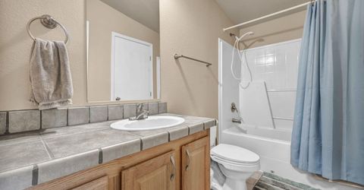
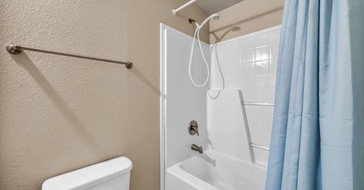
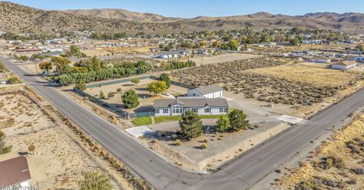
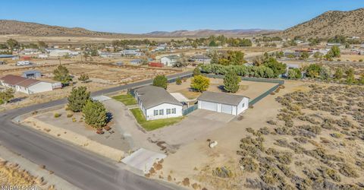
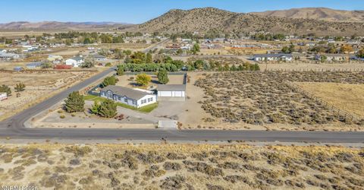
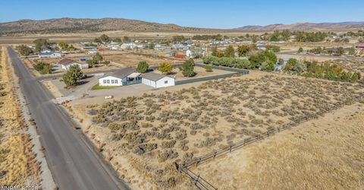
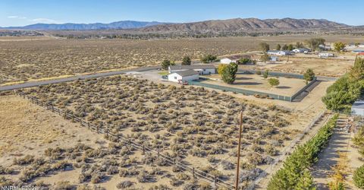
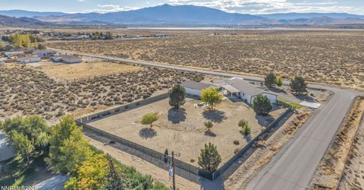
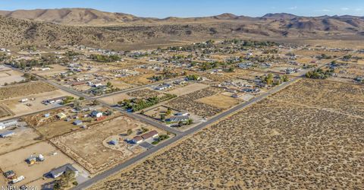
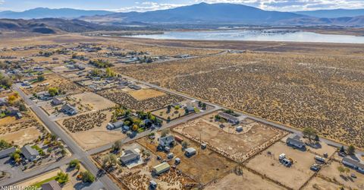
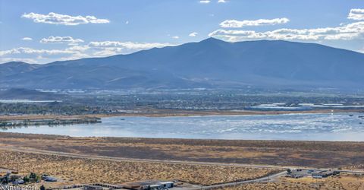
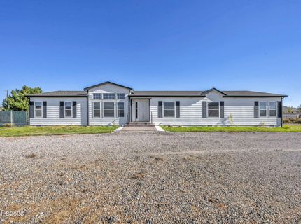
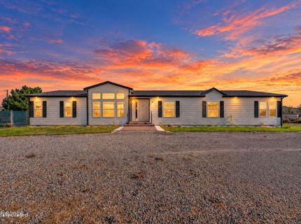
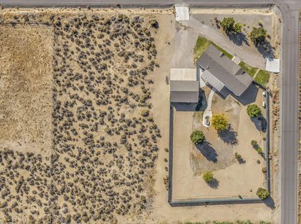
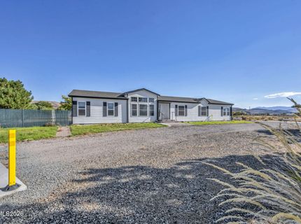
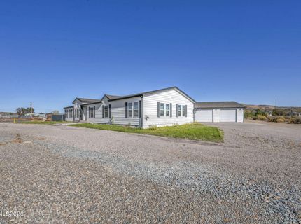
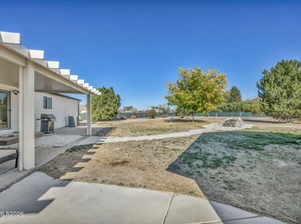
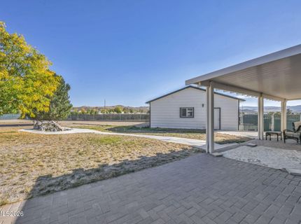
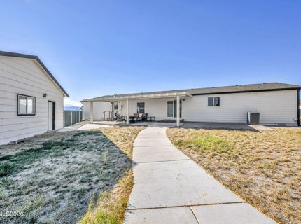
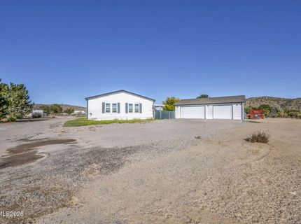
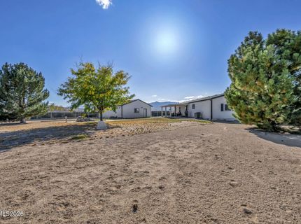
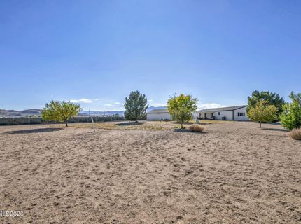
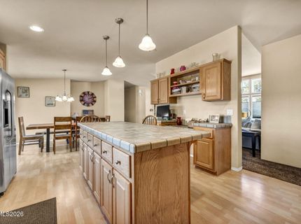
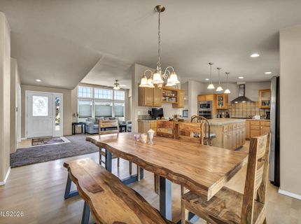
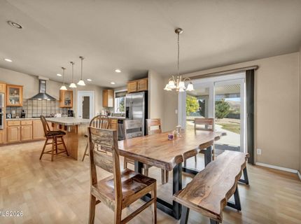
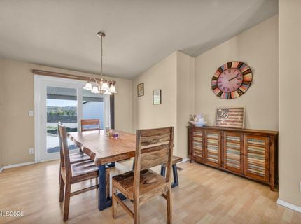
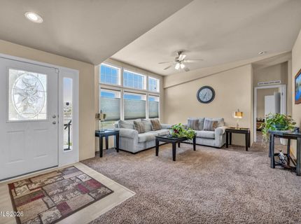
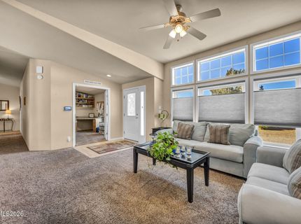
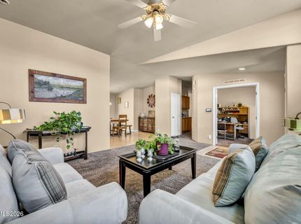
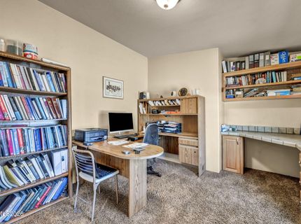
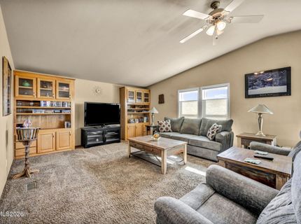
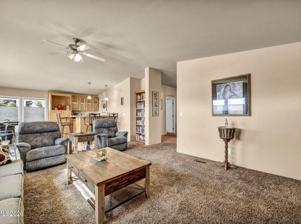
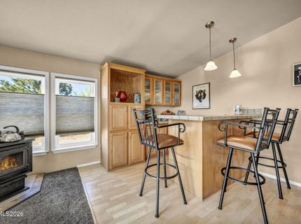
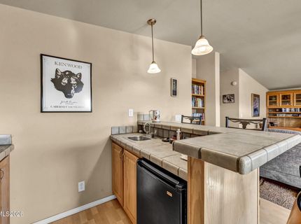
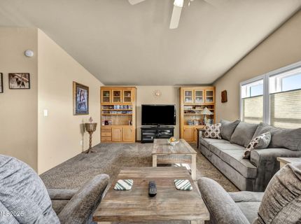
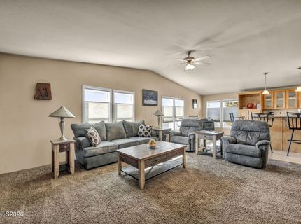
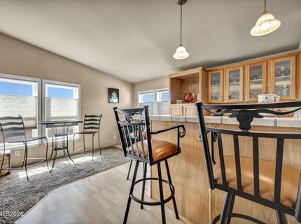
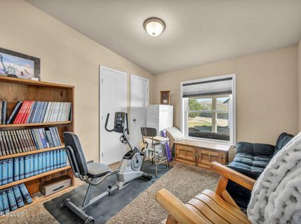
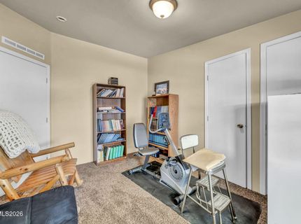
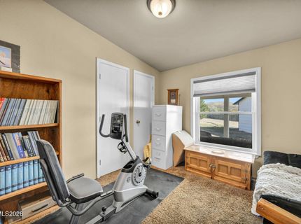
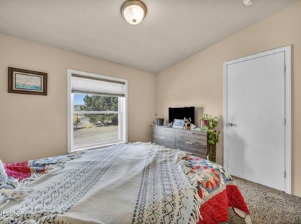
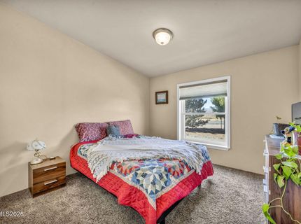
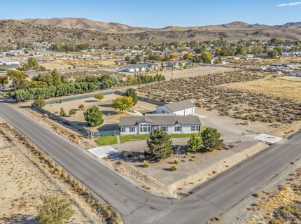
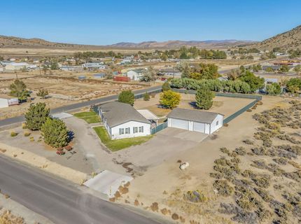
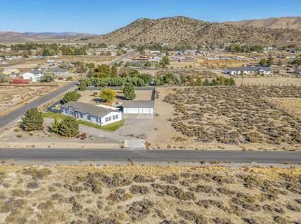
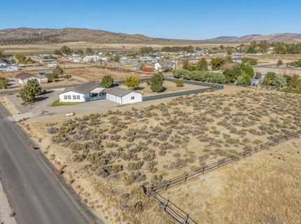
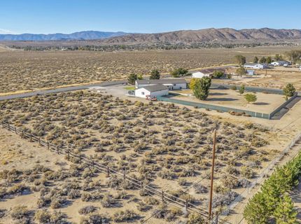
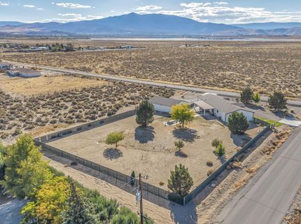
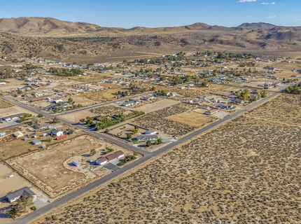
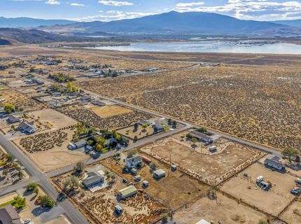
SPACE, VIEWS & ENDLESS POSSIBILITIES ON 2 ACRES! Enjoy the freedom of wide-open spaces and beautiful mountain views at 11190 Chesapeake Drive! Situated on a spacious 2-acre corner lot, this 3-bedroom, 2-bath home offers an exceptional combination of comfortable living, privacy, and room for all your toys, hobbies, and projects-or even horses if that's your passion! A standout feature is the large detached 3-car garage, offering excellent potential for use as a workshop, hobby space, or additional storage. With ample outdoor parking, there's plenty of room for RVs, trailers, boats, recreational vehicles, and more. Inside, you'll find approximately 2,300 square feet of living space with a functional floor plan, generous living areas, and a separate family room featuring a built-in bar-perfect for entertaining or relaxing. A backup generator provides added convenience and peace of mind. Outside, take in the expansive mountain views and enjoy the flexibility of 2 acres, including approximately 1 acre that's fully fenced, offering added versatility for animals, outdoor activities, or simply enjoying your own private space. Whether you're looking for room to spread out, space for your vehicles and equipment, a place to pursue your hobbies, or simply a peaceful setting with breathtaking views, 11190 Chesapeake Drive delivers the space, flexibility, and Northern Nevada lifestyle you've been looking for!

Listed By / Presented By

Listed By

Agency Name: LPT Realty, LLC
Agent Name: Lance Higa
Agency Phone: 775-544-1328
Agent Phone: 808-475-9997

agent picture

Presented By

Agent Name: Liza Bradley
Agent Phone: 775.742.0838
Agency Title: Chase International Real Estate

IDX logo

Contact Agent(s) for More Information

Property Details

Property Type: Residential - Mobile Home
Cooling: Central Air
Fireplaces: 1
Garage: 3
Heating: Forced Air, Pellet Stove, Propane
Lot Size: 2.10 Acres
Roof Type: Composition, Shingle
Stories: 1.0
Taxes: $3,011
Year Built: 2006
MLS ID: 260013268

Feature Descriptions

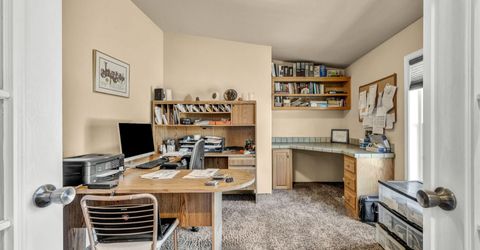
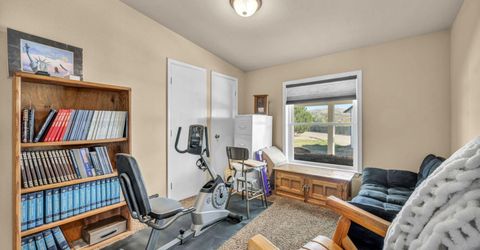
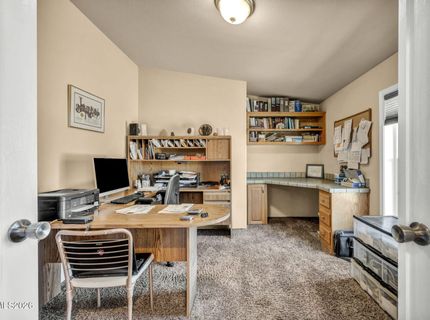
Additional Rooms: Office/Den, Bedroom/Office Main Floor
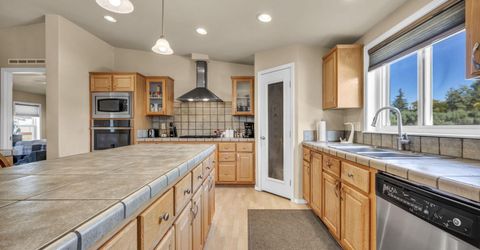
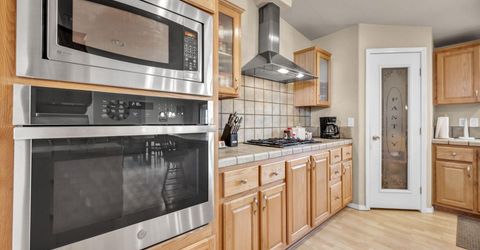
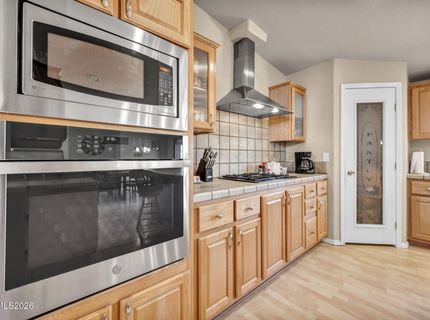
Appliances: Disposal, Dishwasher, Microwave, Oven, Gas Cooktop
City Limits: No
Construction Type: Manufactured Construction
Cooling Y/N: Yes
Days on Site: 1
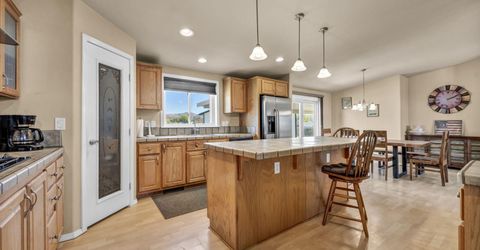
Dining: High Ceilings, Living Room Combination
Exterior: Board & Batten Siding
Family Room: Ceiling Fan(s), High Ceilings, Separate/Formal Room
Fencing: Back Yard, Full
Fireplace: Pellet Stove
Fireplace Y/N: Yes
Flooring: Carpet, Laminate, Vinyl
Foundation: Crawl Space, Concrete Perimeter,8-Point
Heating Y/N: Yes
Horse Y/N: Yes
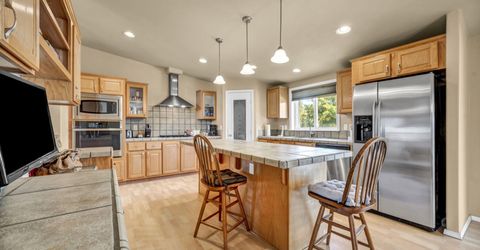
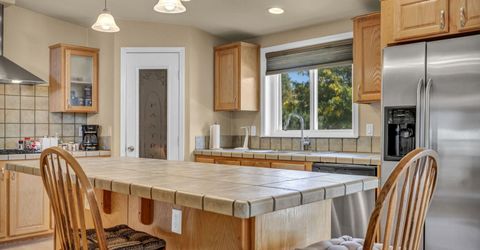
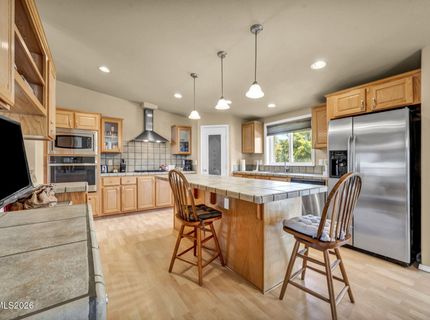
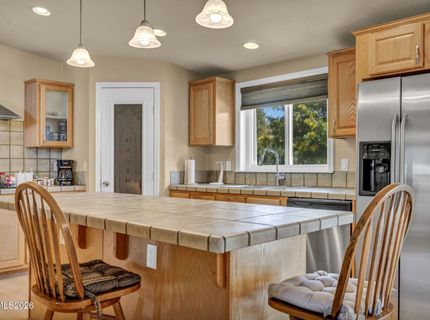
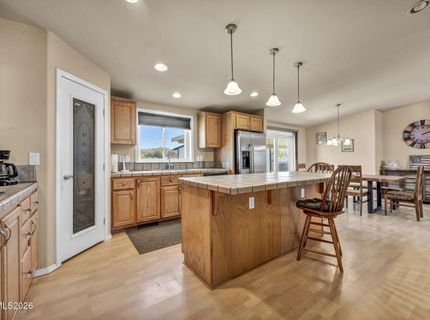
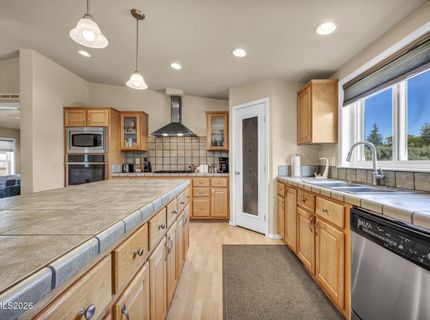
Kitchen: Built-In Dishwasher, Built-In Microwave, Built-In Single Oven, Disposal, Gas Cooktop, Kitchen Island, Pantry
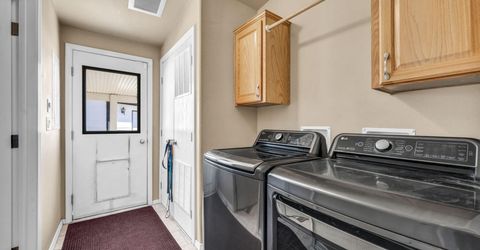
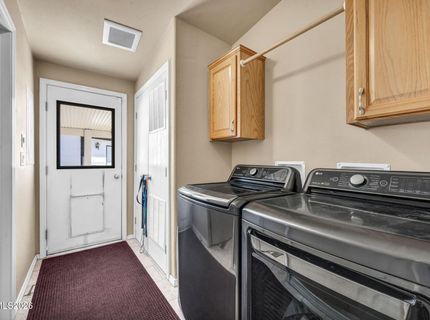
Laundry Features: Washer Hookup, Laundry Room, Gas Dryer Hookup
Living Room: Ceiling Fan(s), High Ceilings
Lot Features: Corner Lot, Landscaped, Level, Sprinklers In Front, Sprinklers In Rear
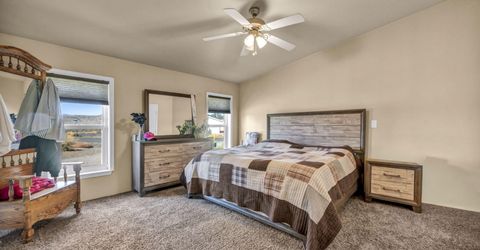
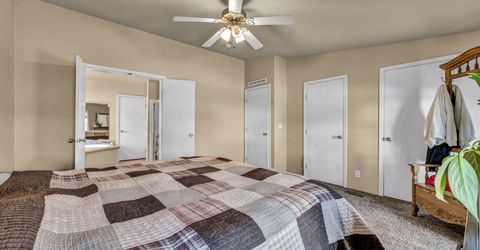
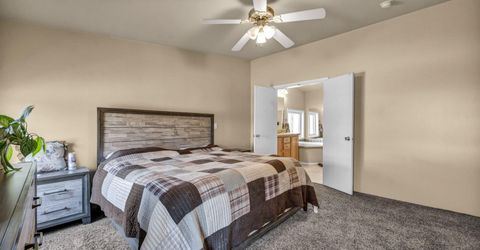
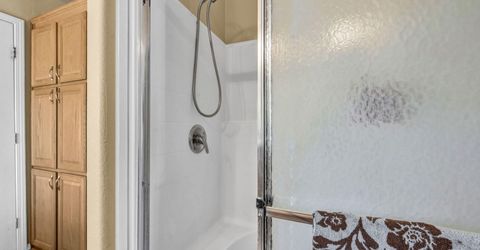
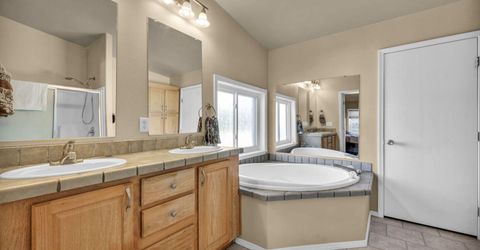
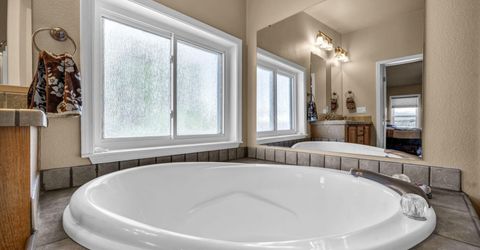
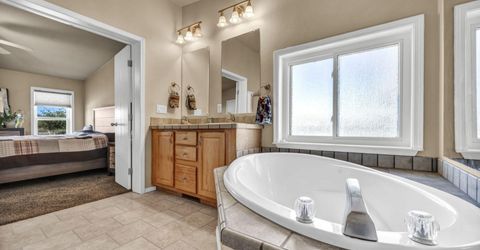
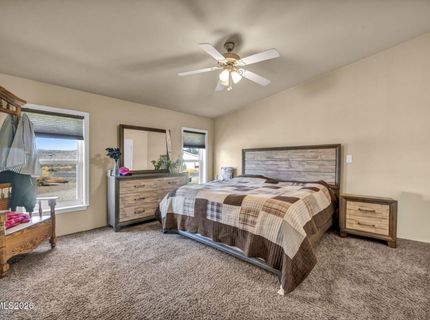
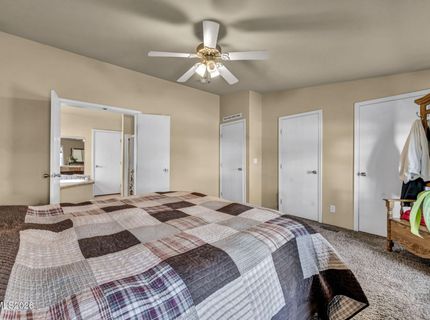
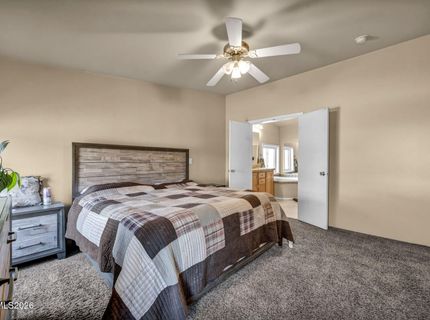
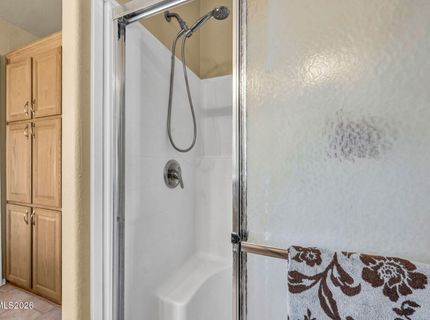
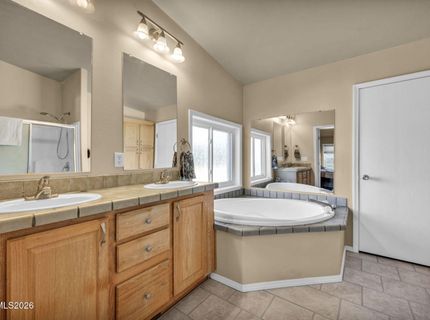
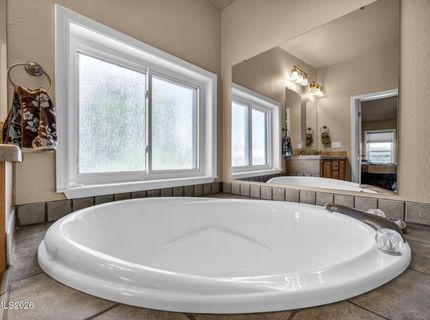
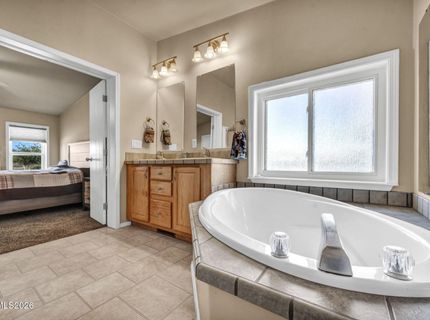
Master Bedroom: Ceiling Fan(s), High Ceilings, Double Sinks, Garden Tub, On Main Floor, Shower Stall
Other Equipment: Generator
OtherStructures: None
Parcel #: 080-261-03
Parking: Detached, Garage, Garage Door Opener, RV Access/Parking, Additional Parking, Garage Door Opener Controls
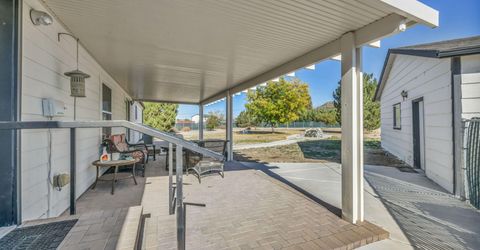
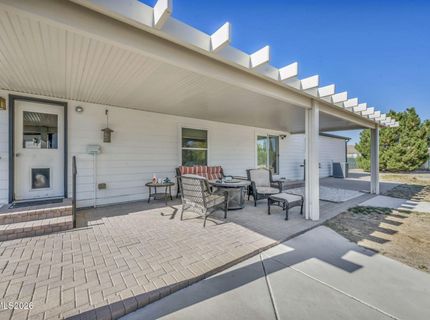
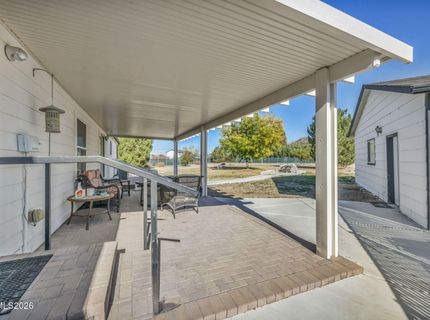
Patio/Porch: Patio, Covered
Road Frontage: Public
Road Responsibility: Public Maintained Road
Security Features: Smoke Detector(s)
Sewer: Septic Tank
Special View Info: Desert, Mountain(s), Valley
Sprinklers: Automatic, Drip System, Front, Rear
SQFT Living: 2351
Utilities: Electricity Connected, Cellular Coverage, Internet Available, Underground Utilities, Propane Leased, Generator
Water: Private, Well
Water Rights Y/N: No
Window Features: Blinds, Double Pane Windows, Window Coverings, Vinyl Frames

Amenities

Cathedral Ceiling(s)
Ceiling Fan(s)
High Ceilings
No Interior Steps
Smart Thermostat
Kitchen Island
Pantry
Primary Downstairs
Rain Gutters
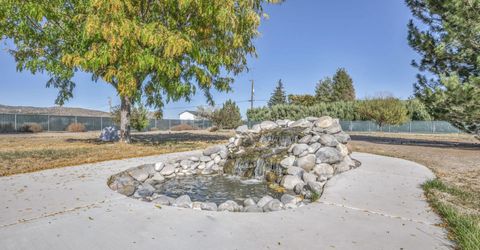
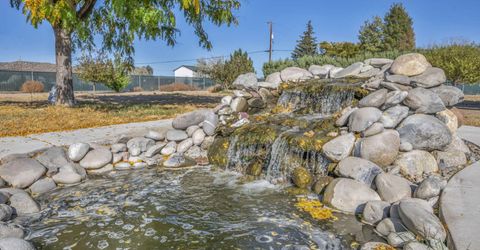
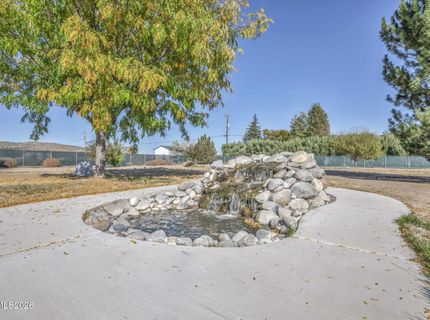
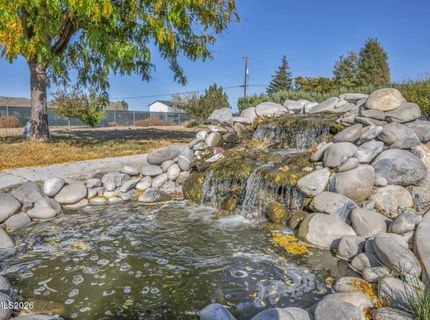
Water Feature

Schools

High School: North Valleys
Middle School: OBrien
Elementary School: Lemmon Valley

Neighborhood Map

Driving Directions

Demographics

Estimate My Payments

  • Estimated Payment
    $1,748.67
  • Principal & Interest
    $1,324.21
  • Property Tax
    $250.92
  • Homeowner's Insurance
    $173.54
(Payments are an estimate and may vary by lender)

Mortgage Calculator

Change Payment Information

%
years/fixed
yearly
yearly (est.)
Contact Photo

We're Here to Help

Connect with our team of knowlegable local agents to guide your next move with style and grace.

Login to My Homefinder