
Join Login
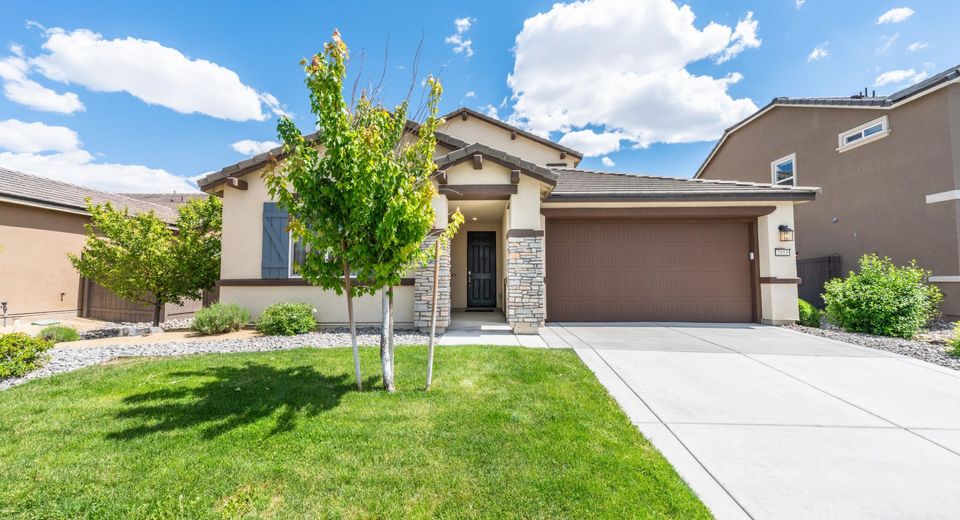
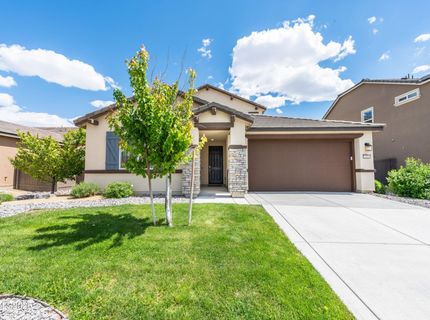
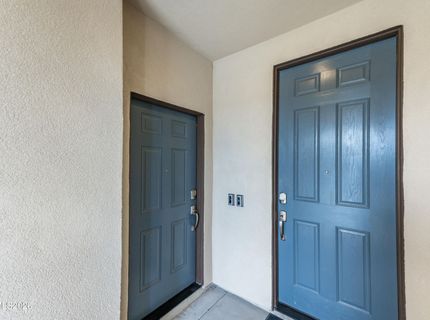
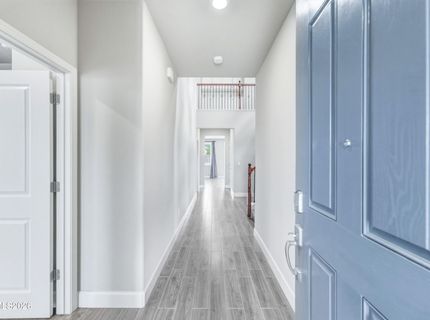
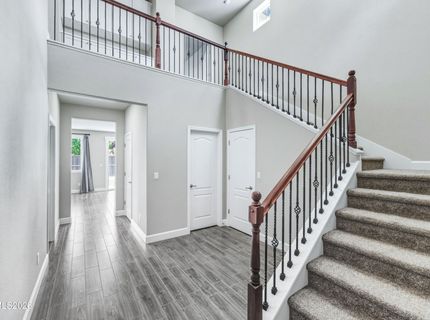
2053 Marcus Way, Sparks, NV 89436 Photo

24 Total Photos [Click to View All]

2053 Marcus Way
Sparks, NV 89436
$726,000
4 Beds | 3 full 1 partial Baths | 2680 sqft | 0.15 Acreage

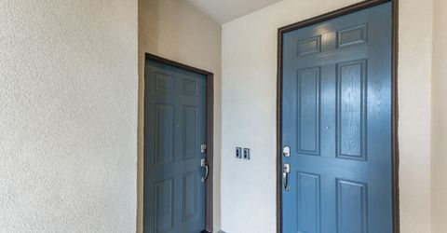
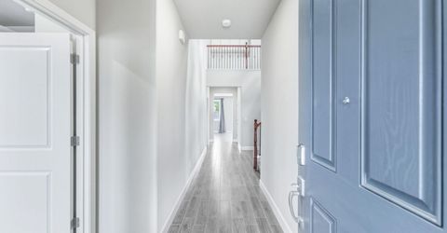
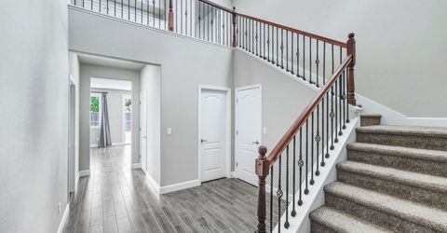
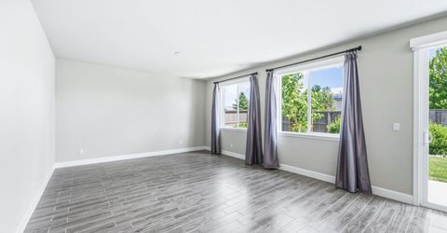
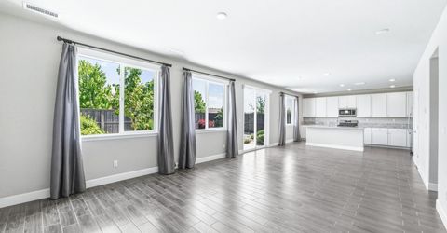
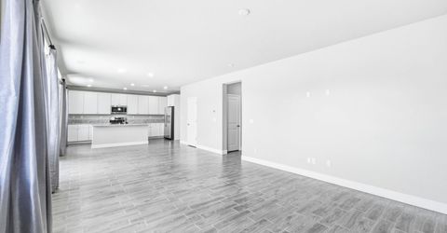
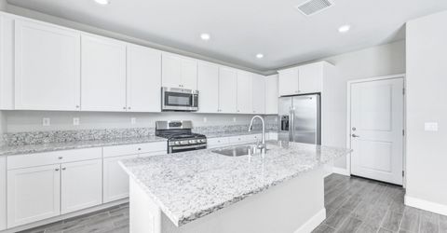
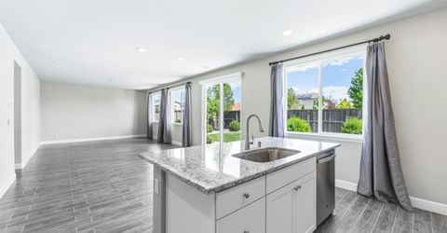
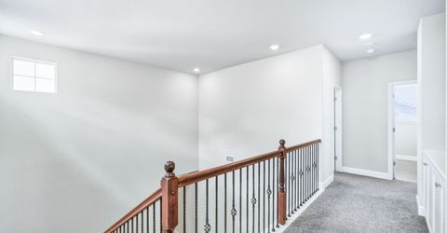
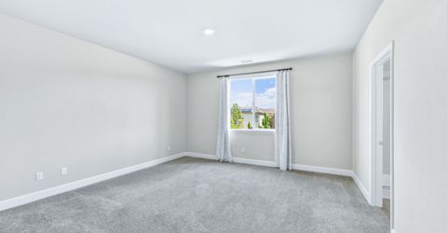
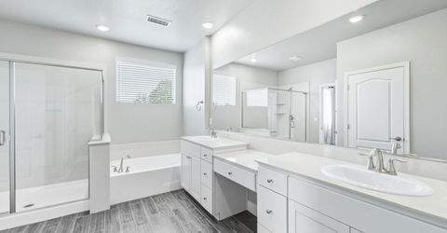
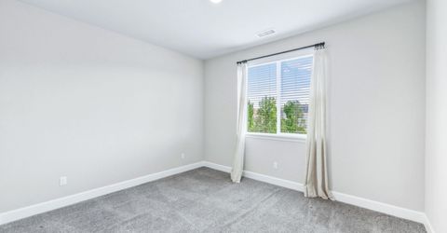
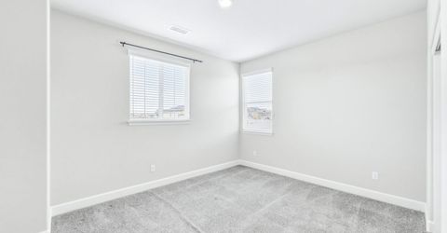
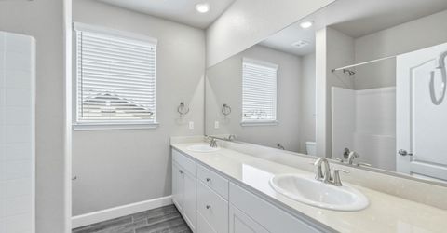
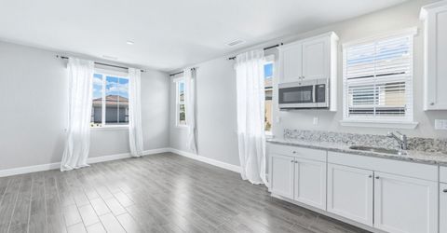
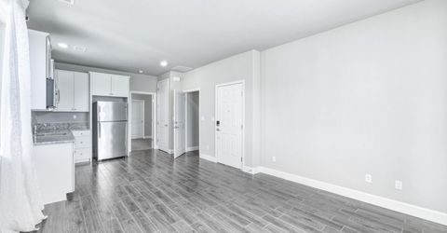
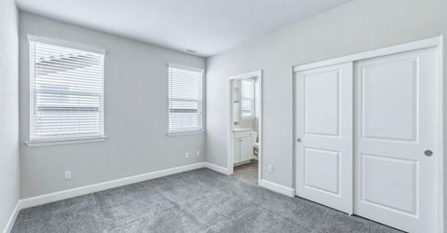
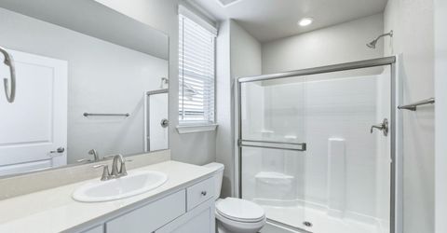
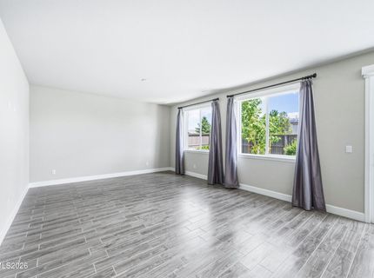
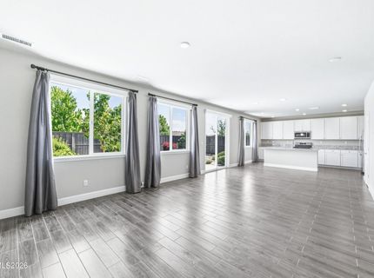
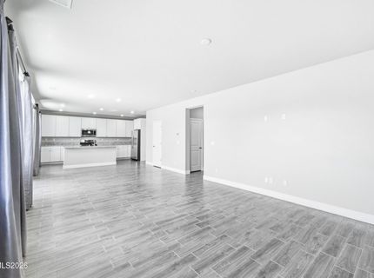
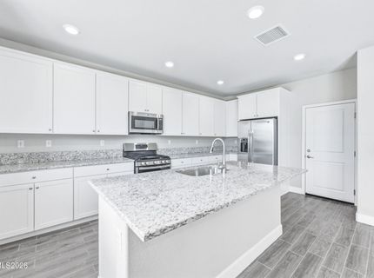
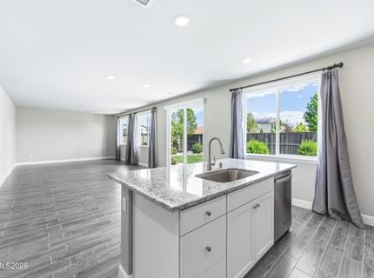
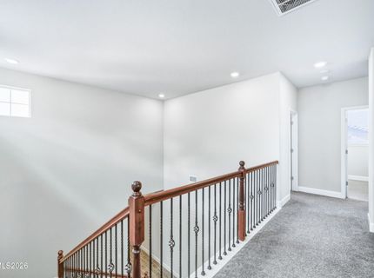
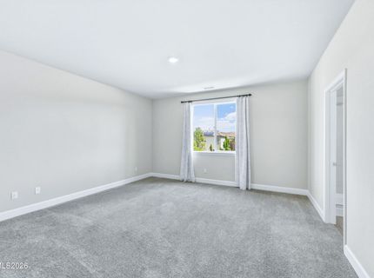
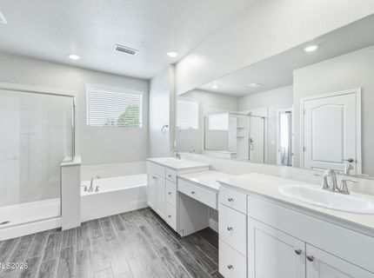
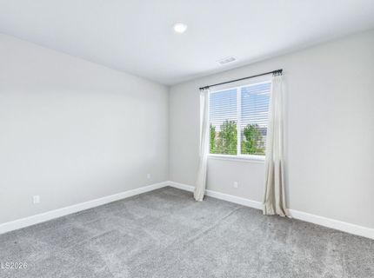
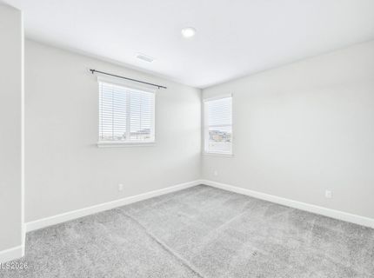
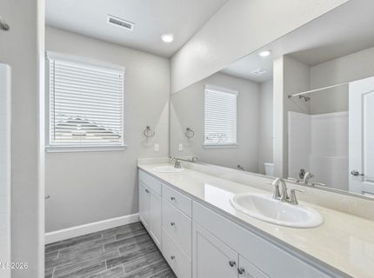
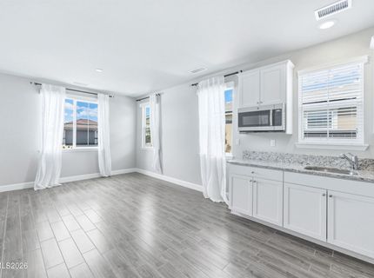
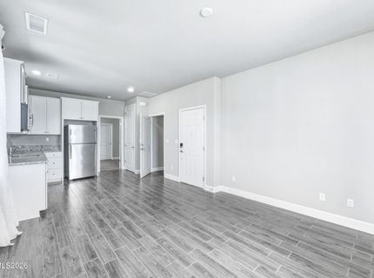
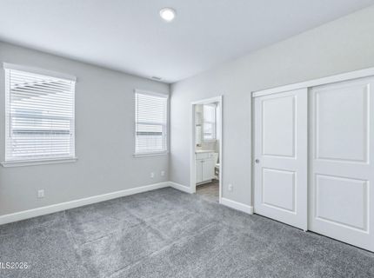
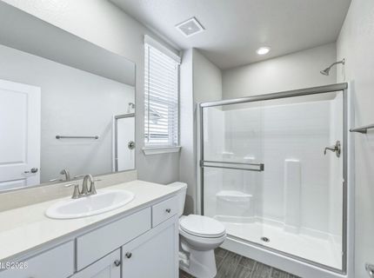
Welcome to 2053 Marcus Way, a beautifully appointed former model home located in the highly sought after Pioneer Meadows area of Sparks. Built in 2020, this spacious residence offers a thoughtfully designed floorplan with modern finishes, upgraded details, and an inviting open concept layout perfect for both entertaining and everyday living. Originally showcased as a model home, the property features elevated design touches and a warm, polished feel throughout. Generously sized living spaces, abundant natural light, and a seamless flow between the kitchen, dining, and great room create a comfortable yet stylish atmosphere. Situated in one of Sparks' growing communities, residents enjoy convenient access to parks, walking trails, shopping, dining, and nearby freeway access while still enjoying the peaceful neighborhood setting. This is an incredible opportunity to own a move in ready home with designer style in the heart of Pioneer Meadows.

Listed By / Presented By

Listed By

Agency Name: RE/MAX Professionals-Reno
Agent Name: Michael Wood
Agency Phone: 775-345-3070
Agent Phone: 775-250-2007

agent picture

Presented By

Agent Name: Liza Bradley
Agent Phone: 775.742.0838
Agency Title: Chase International Real Estate

IDX logo

Contact Agent(s) for More Information

Property Details

Property Type: Residential - Single Family
Cooling: Central Air, Electric
Garage: 3 car attached
Heating: Electric, Forced Air, Natural Gas
Lot Size: 0.15 Acres
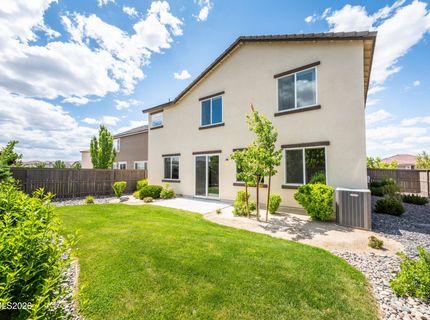
Roof Type: Tile, Pitched
Stories: 2.0
Taxes: $6,392
Year Built: 2019
MLS ID: 260006621

Feature Descriptions

Additional Rooms: Bedroom/Office Main Floor, Entrance Foyer, Guest Quarters, Other
City Limits: Yes
Construction Type: Site/Stick-Built
Cooling Y/N: Yes
Days on Site: 1
Dining: Kitchen Combination
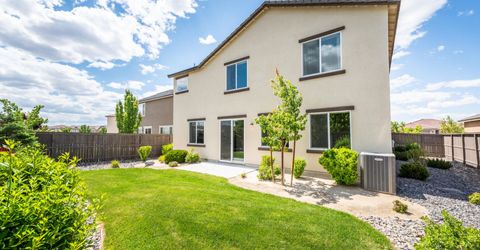
Exterior: Stucco
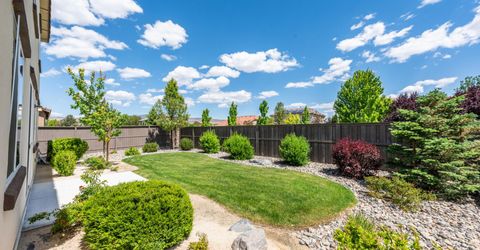
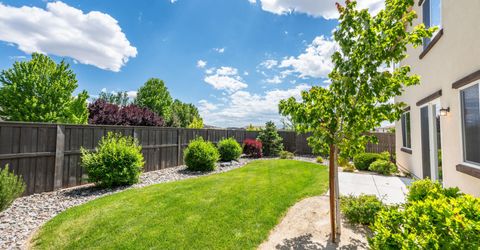
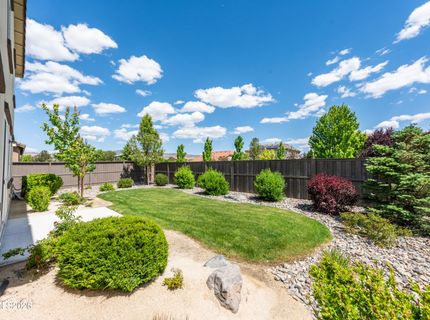
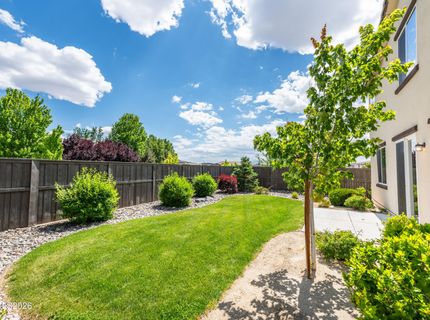
Fencing: Back Yard
Flooring: Carpet, Ceramic Tile
Foundation: Slab
Heating Y/N: Yes
HOA Fee: $20/MonthlyAppliances:
HOA Y/N: Yes
Kitchen: Built-In Dishwasher, Built-In Microwave, Disposal, Kitchen Island, Pantry
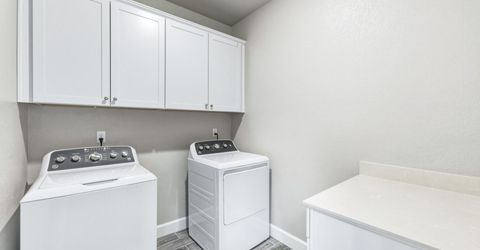
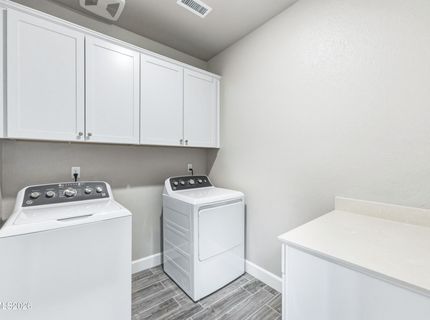
Laundry Features: Laundry Room, Cabinets
Living Room: Great Room
Lot Features: Landscaped, Level, Sprinklers In Front
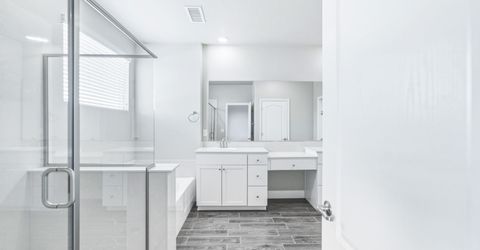
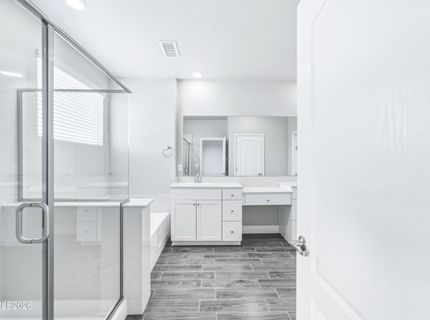
Master Bedroom: Additional Primary Bedroom, Bathtub, Double Sinks, Shower Stall, Walk-In Closet(s)
OtherStructures: None
Parcel #: 528-043-10
Parking: Attached, Garage, Garage Door Opener
Road Frontage: Public, City Street
Road Responsibility: Public Maintained Road
Security Features: Smoke Detector(s)
Sewer: Public Sewer
Special View Info: Mountain(s)
Sprinklers: Automatic, Drip System, Front
SQFT Living: 2680
Utilities: Cable Available, Electricity Available, Natural Gas Available, Phone Available, Sewer Available, Water Available, Cellular Coverage, Internet Available, Water Meter Installed
Water: Public
Water Rights Y/N: No
Window Features: Double Pane Windows, Low-Emissivity Windows

Amenities

Smart Thermostat
Kitchen Island
Pantry
Walk-In Closet(s)
Entrance Foyer
In-Law Floorplan

Schools

High School: Spanish Springs
Middle School: Shaw Middle School
Elementary School: John Bohach

Neighborhood Map

Driving Directions

Demographics

Estimate My Payments

  • Estimated Payment
    $2,360.18
  • Principal & Interest
    $1,615.76
  • Property Tax
    $532.67
  • Homeowner's Insurance
    $211.75
(Payments are an estimate and may vary by lender)

Mortgage Calculator

Change Payment Information

%
years/fixed
yearly
yearly (est.)
Contact Photo

We're Here to Help

Connect with our team of knowlegable local agents to guide your next move with style and grace.

Login to My Homefinder

Pixel