

Join Login
273 Eugene Place, Unit 50, Spanish Springs, NV 89441 Photo

15 Photos

273 Eugene Place, 50
Spanish Springs, NV 89441
$582,280
2 Beds | 2 full 2 partial Baths | 1745 sqft | 0.06 Acreage

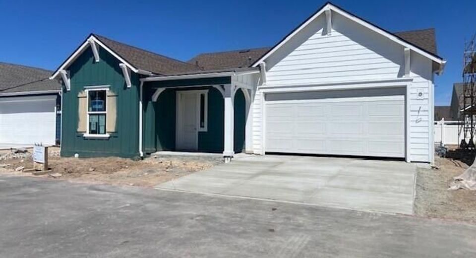
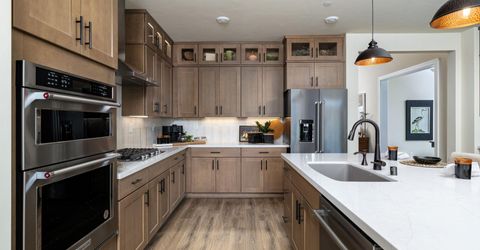
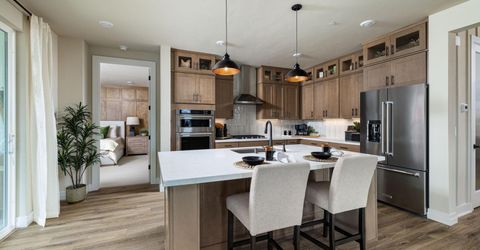
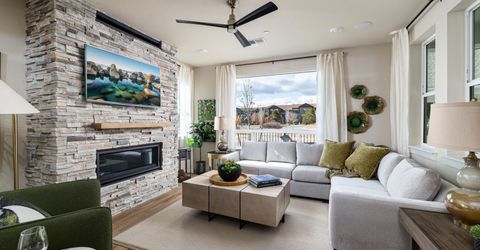
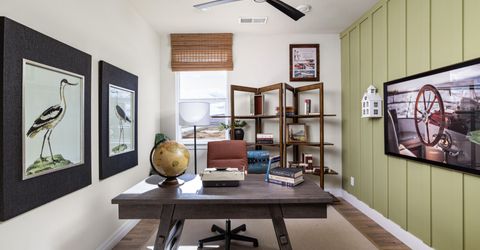
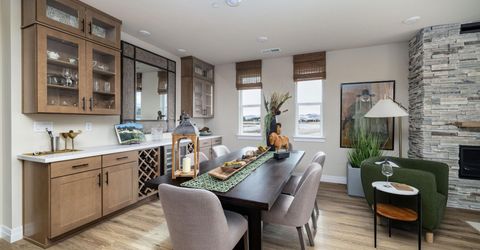
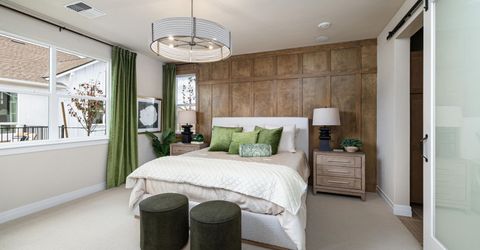
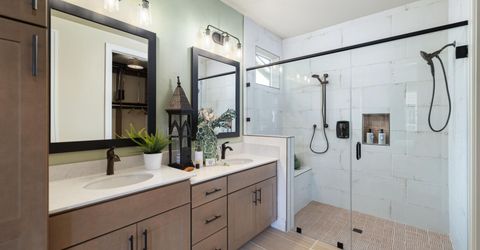
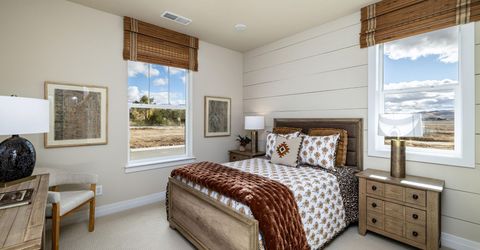
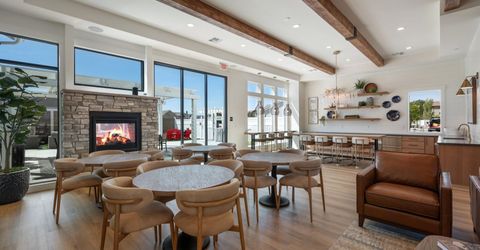
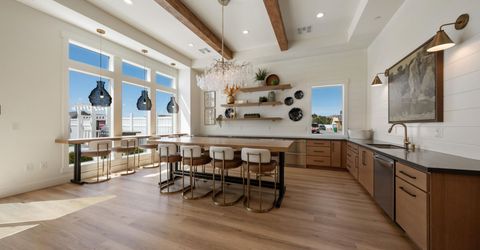
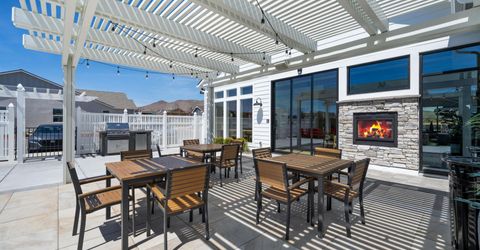
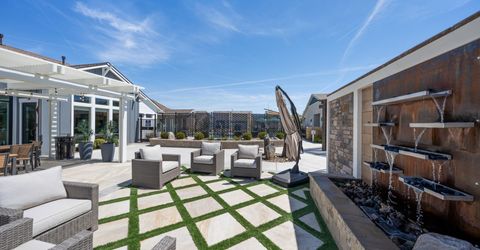
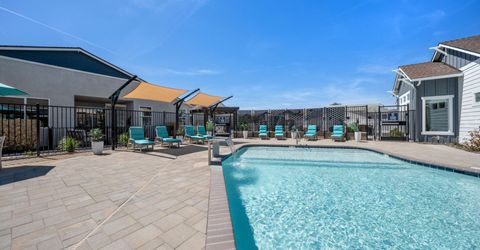
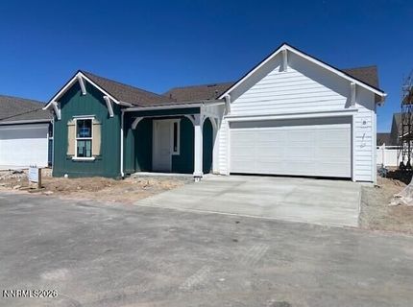
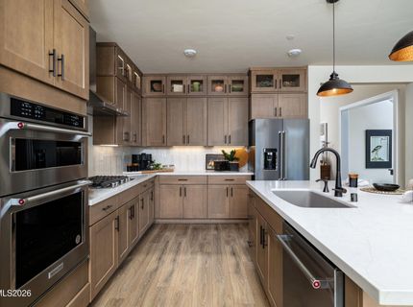
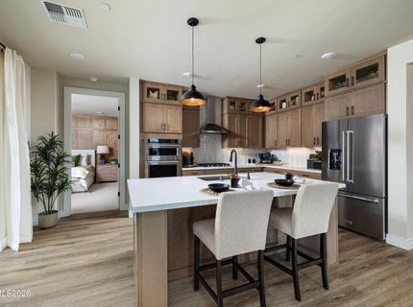
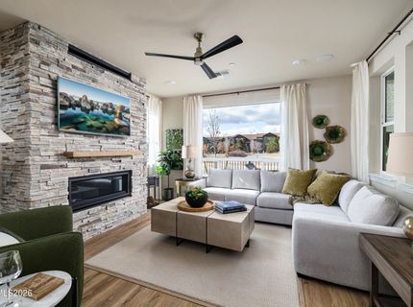
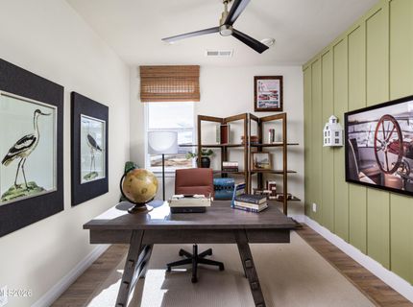
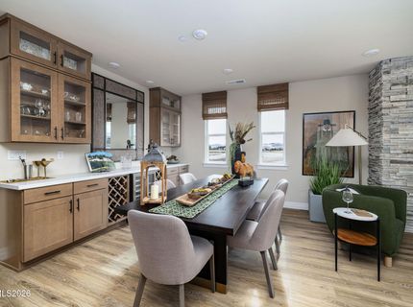
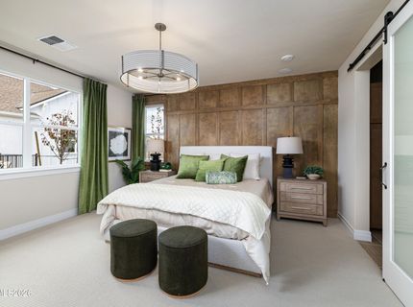
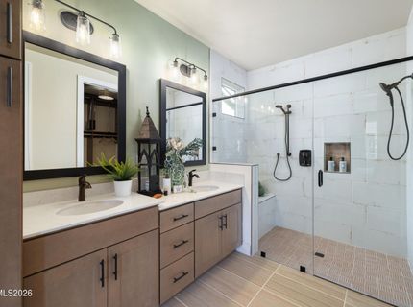
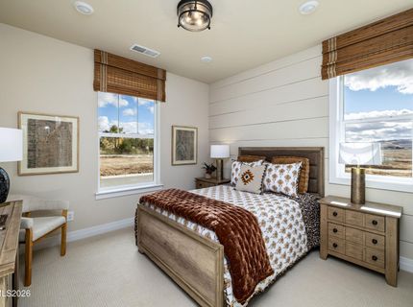
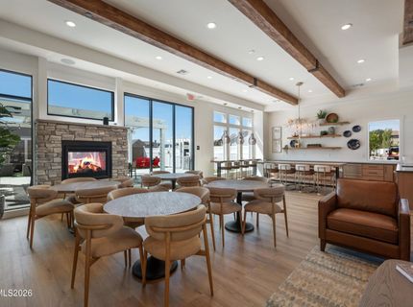
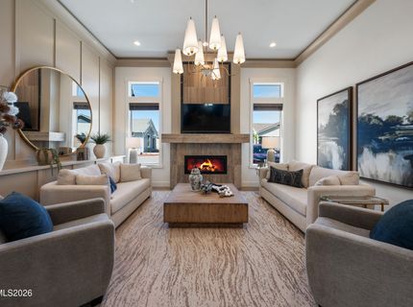
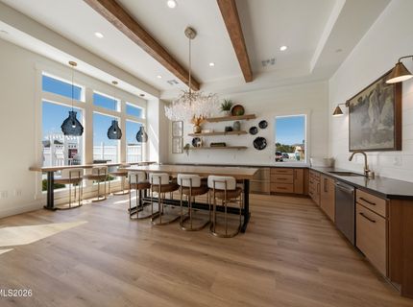
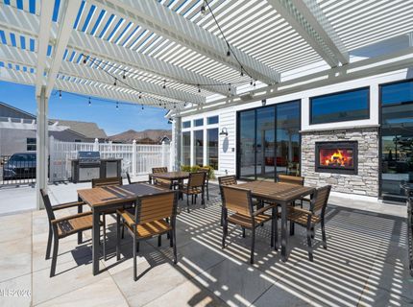
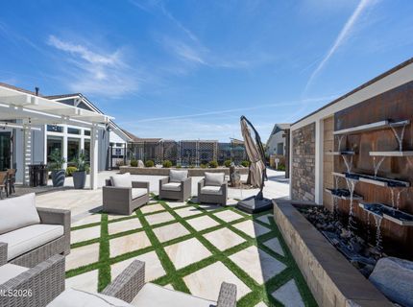
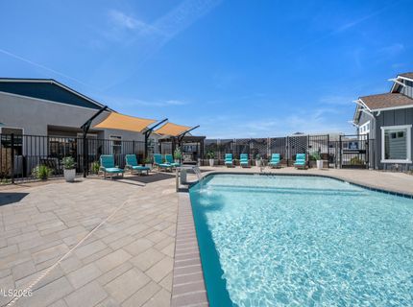
Located in Silverado Village, an exclusive gated active senior community, this single-level home features 2 bedrooms, an office, 2 baths, and a 2-car garage. Interior features include upgraded maple cabinetry with roll-out shelves, built-in GE stainless steel appliances, a 5-burner cooktop, fireplace in the great room, tankless water heater, lower laundry cabinet with sink, and 8' interior doors. The primary bathroom offers a zero-threshold tiled shower with a large built-in bench and hand shower. The hall bathroom features a tiled shower pan with tile surround. Silverado Village offers a beautiful clubhouse, fitness center, fitness classes including water aerobics, a resort-style pool and spa, pickleball courts, and a spacious gathering area with a fire pit and BBQ. Residents also enjoy a dog park with a grooming station and dog spa, along with a dedicated lifestyle director who coordinates social events and activities. Buyers may select countertops, flooring, lighting, and plumbing fixtures. Interior photos are of the model home and do not represent the actual property.

Listed By / Presented By

Listed By

Agency Name: Silverado Homes Nevada Inc.
Agent Name: Debra Hubert
Agency Phone: 775-691-9451
Agent Phone: 775-691-9451

agent picture

Presented By

Agent Name: Liza Bradley
Agent Phone: 775.742.0838
Agency Title: Chase International Real Estate

IDX logo

Contact Agent(s) for More Information

Property Details

Property Type: Residential - Single Family
Cooling: Central Air
Fireplaces: 1
Garage: 2 car attached
Heating: Forced Air, Natural Gas
Lot Size: 0.06 Acres
Roof Type: Composition, Shingle
Stories: 1.0
Taxes: $2,238
Year Built: 2026
MLS ID: 260013274

Feature Descriptions

Additional Rooms: Office/Den
Association Fee Includes: Snow Removal, Maintenance Grounds - Partial, Common Area - Maintenance
City Limits: Yes
Construction Type: Site/Stick-Built
Cooling Y/N: Yes
Dining: High Ceilings
Exterior: Board & Batten Siding, Batts Insulation, Blown-In In
Family Room: Great Room
Fencing: Full
Fireplace: Gas, Insert, Great Room
Fireplace Y/N: Yes
Flooring: Carpet, Laminate, Tile
Foundation: Insulated, Slab
Heating Y/N: Yes
HOA Amenities: Barbecue, Clubhouse, Fitness Center, Gated, Landscaping, Pool, Spa/Hot Tub, Parking
HOA Fee: $275/MonthlyHOA Fee 2:
HOA Y/N: Yes
Kitchen: Built-In Dishwasher, Built-In Microwave, Built-In Single Oven, Disposal, ENERGY STAR Qualified Appliances, Gas Cooktop, Kitchen Island, Pantry, Smart Appliance(s), Sliding Shelves, Soft-Close Cabinets
Laundry Features: Washer Hookup, Laundry Room, Cabinets, Electric Dryer Hookup
Living Room: Great Room, High Ceilings
Lot Features: Landscaped, Level
Master Bedroom: High Ceilings, Double Sinks, On Main Floor, Shower Stall, Walk-In Closet(s)
OtherStructures: None
Parcel #: 532-453-08
Parking: Attached, Garage, Garage Door Opener, Garage Door Opener Controls
Patio/Porch: Patio, Covered, Porch
Road Frontage: Private Road
Road Responsibility: Private Maintained Road
Security Features: Carbon Monoxide Detector(s), Fire Sprinkler System, Smoke Detector(s)
Sewer: Public Sewer
Sprinklers: Drip System
SQFT Living: 1745
Utilities: Cable Available, Cable Connected, Electricity Connected, Natural Gas Connected, Phone Available, Internet Available, Water Meter Installed, Underground Utilities
Water: Public
Water Rights Y/N: No
Window Features: Double Pane Windows, ENERGY STAR Qualified Windows, Vinyl Frames

Amenities

High Ceilings
No Interior Steps
Roll In Shower
Smart Thermostat
Kitchen Island
Pantry
Primary Downstairs
Walk-In Closet(s)
Rain Gutters

Schools

High School: Spanish Springs
Middle School: Shaw Middle School
Elementary School: Hall

Neighborhood Map

Driving Directions

Demographics

Estimate My Payments

  • Estimated Payment
    $1,652.23
  • Principal & Interest
    $1,295.90
  • Property Tax
    $186.50
  • Homeowner's Insurance
    $169.83
(Payments are an estimate and may vary by lender)

Mortgage Calculator

Change Payment Information

%
years/fixed
yearly
yearly (est.)
Contact Photo

We're Here to Help

Connect with our team of knowlegable local agents to guide your next move with style and grace.

Login to My Homefinder