

Join Login
2955 Lakeside Drive, Unit 220, Reno, NV 89509 Photo

17 Total Photos [Click to View All]

2955 Lakeside Drive, Unit 220
Reno, NV 89509
$198,000
1 Beds | 1 full Baths | 677 sqft

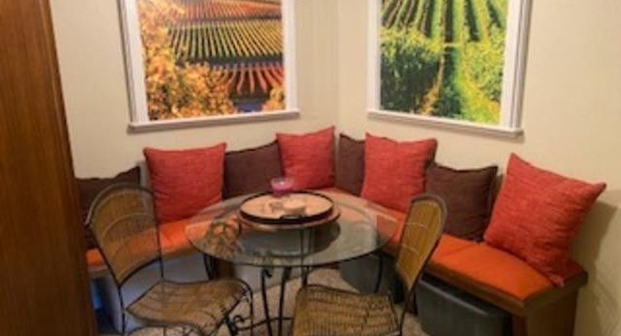
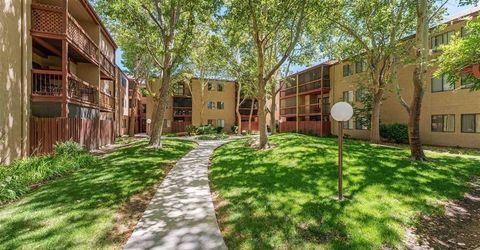
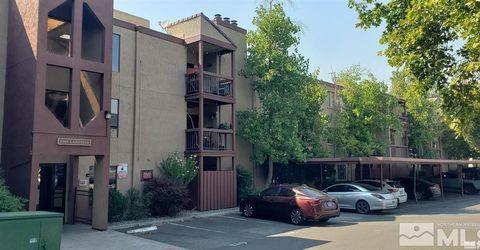
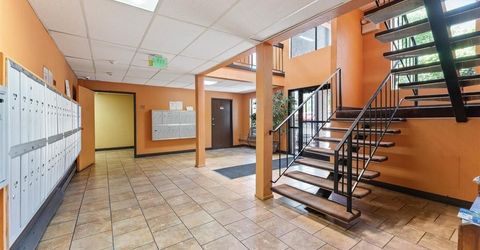
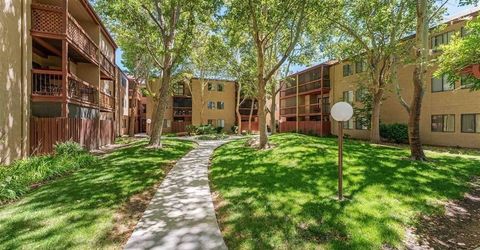
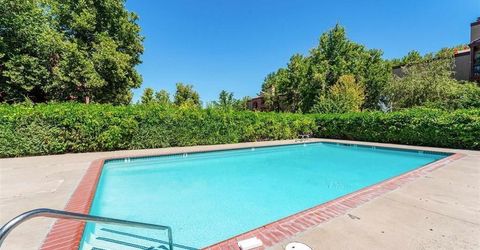
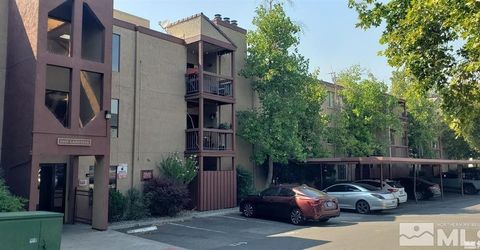
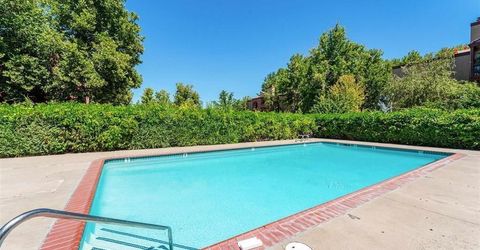
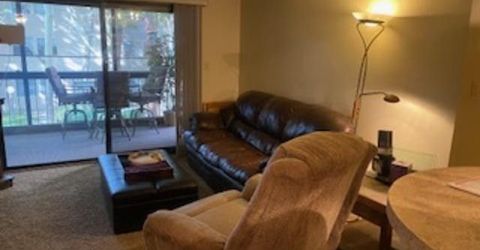
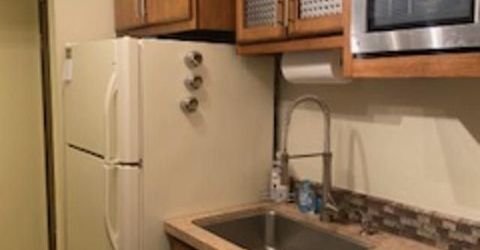
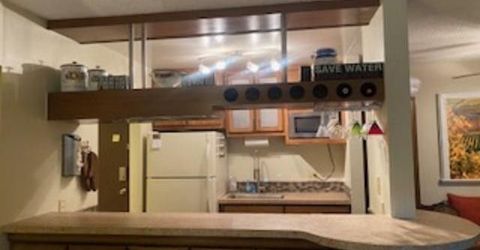
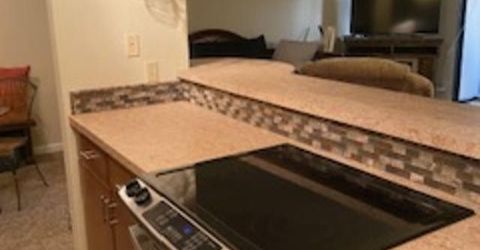
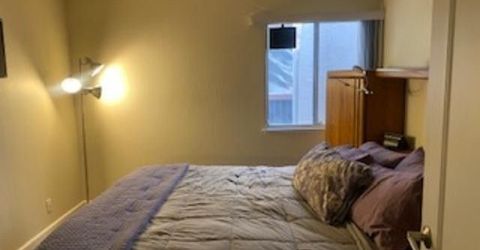
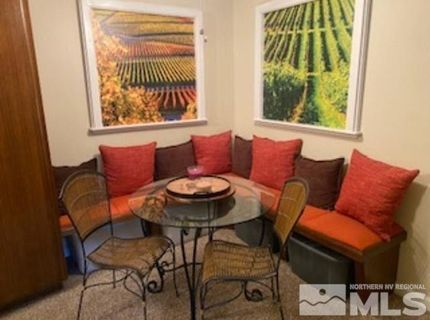
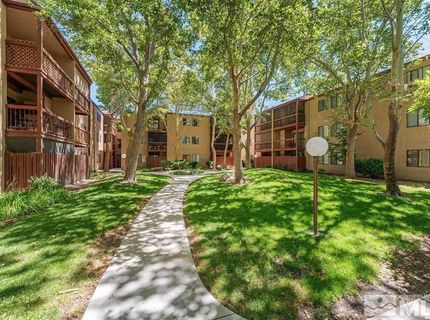
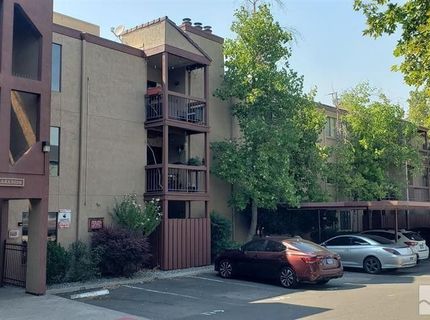
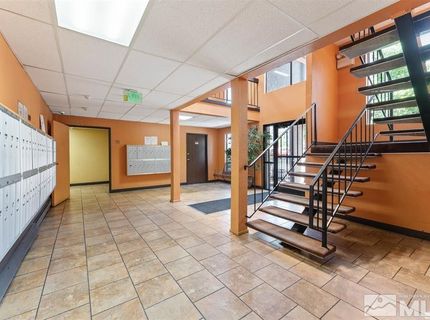
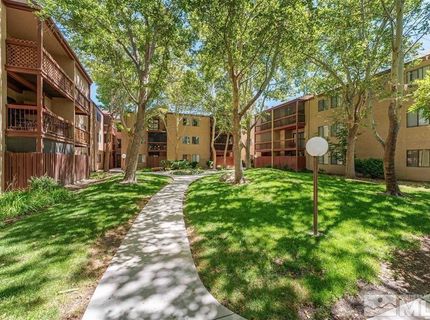
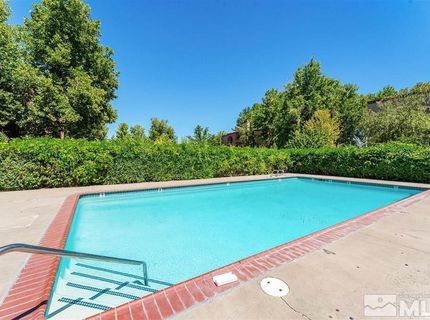
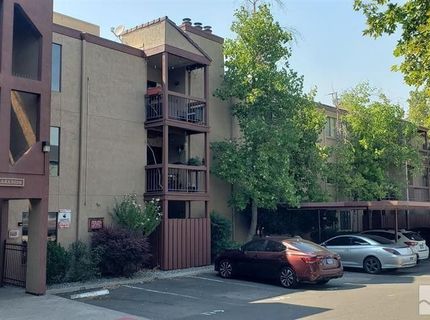
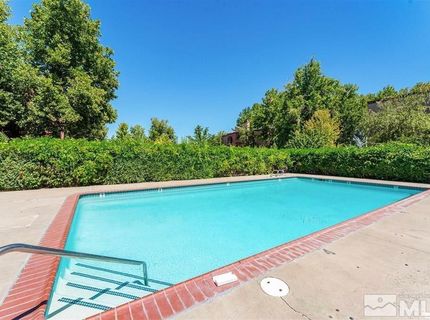
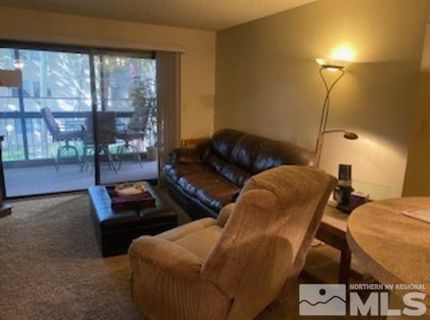
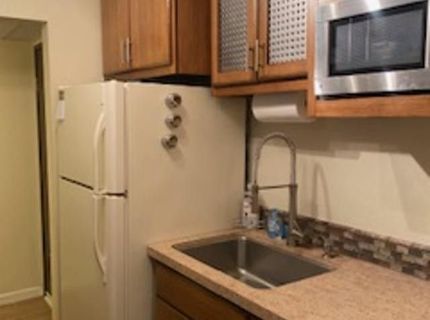
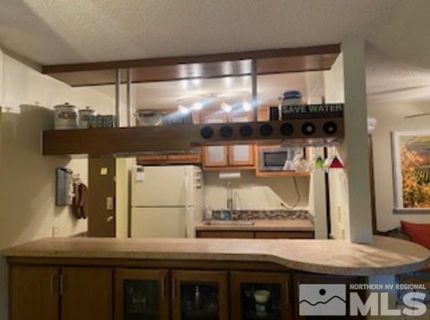
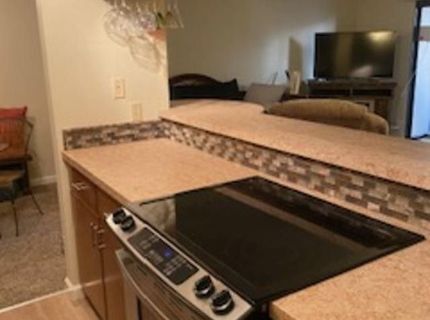
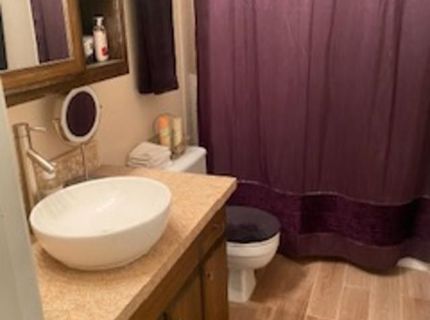
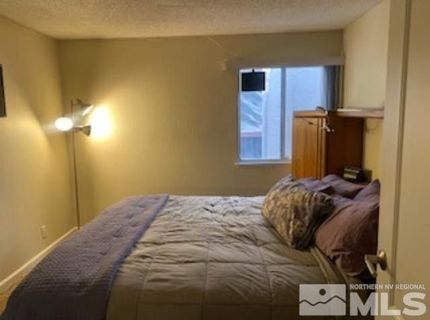
Discover affordable condo living near Virginia Lake in the heart of Reno, Nevada. This updated one-bedroom, one-bath condo at 2955 Lakeside Drive offers peaceful views of mature trees and beautifully maintained green space. The inviting interior features an updated kitchen with newer cabinetry, countertops, laminate flooring, and modern appliances, along with a tastefully refreshed bathroom. The comfortable living area opens to a spacious private deck with a generous storage closet-perfect for morning coffee or relaxing outdoors. A conveniently located covered parking space is also included. HOA dues cover heat, water, hot water, and trash, helping make everyday living simple and predictable, while residents enjoy access to the community swimming pool. Conveniently located near Virginia Lake Park, Midtown Reno, shopping, restaurants, entertainment, public transportation, medical services, Reno-Tahoe International Airport, and major roadways, this centrally located Reno condo is an excellent option for buyers seeking an updated, low-maintenance home in Northern Nevada.

Listed By / Presented By

Listed By

Agency Name: Haven Collective Realty
Agent Name: Mignon Lagatta
Agency Phone: 775-771-1557
Agent Phone: 775-771-1557

agent picture

Presented By

Agent Name: Liza Bradley
Agent Phone: 775.742.0838
Agency Title: Chase International Real Estate

IDX logo

Contact Agent(s) for More Information

Property Details

Property Type: Residential - Condominium
Cooling: Central Air
Fenced: Yes
Heating: Forced Air, Hot Water, Natural Gas
Roof Type: Flat
Stories: 1.0
Taxes: $429
Year Built: 1979
MLS ID: 260010707

Feature Descriptions

Additional Rooms: None
Association Fee Includes: Insurance, Snow Removal
Carport Spaces: 1
Carport Y/N: 1
City Limits: No
Construction Type: Site/Stick-Built
Cooling Y/N: Yes
Days on Site: 6
Dining: Living Room Combination
Exterior: Stucco
Fencing: Partial
Flooring: Carpet, Laminate
Foundation: Slab
Heating Y/N: Yes
HOA Amenities: Landscaping, Pool, Parking
HOA Fee: $379/MonthlyAppliances:
HOA Y/N: Yes
Kitchen: Built-In Dishwasher, Disposal
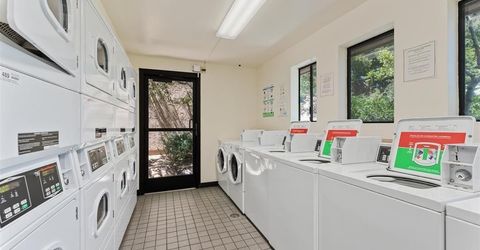
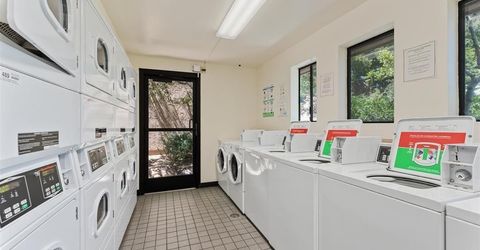
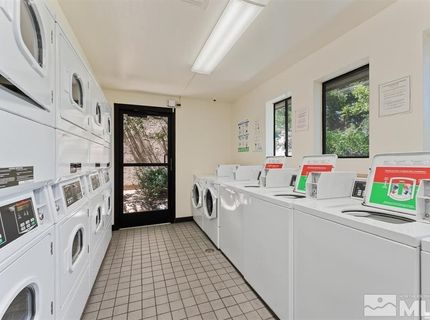
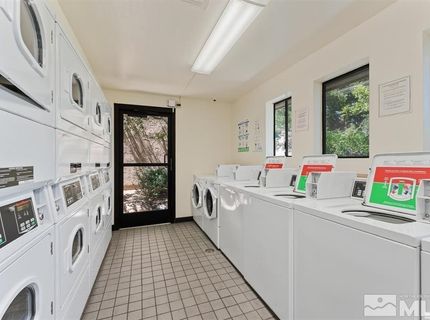
Laundry Features: Common Area
Living Room: None
Lot Features: Greenbelt, Landscaped, Level, Sprinklers In Front, Sprinklers In Rear
Master Bedroom: None
OtherStructures: None
Parcel #: 019-452-20
Parking: Carport, None
Patio/Porch: Patio, Uncovered, Porch
Road Frontage: Private Road
Road Responsibility: Private Maintained Road
Security Features: Security Fence
Sewer: Public Sewer
Special View Info: Trees/Woods
Sprinklers: Front, Rear
SQFT Living: 677
Utilities: Electricity Available, Natural Gas Available, Water Available, Water Meter Installed
Water: Public
Water Rights Y/N: No
Window Features: Drapes, Single Pane Windows

Schools

High School: Reno
Middle School: Swope
Elementary School: Anderson

Neighborhood Map

Driving Directions

Demographics

Estimate My Payments

  • Estimated Payment
    $534.16
  • Principal & Interest
    $440.66
  • Property Tax
    $35.75
  • Homeowner's Insurance
    $57.75
(Payments are an estimate and may vary by lender)

Mortgage Calculator

Change Payment Information

%
years/fixed
yearly
yearly (est.)
Contact Photo

We're Here to Help

Connect with our team of knowlegable local agents to guide your next move with style and grace.

Login to My Homefinder